

Interior Architects

From Existing Structure to a Distinct Identity
Our design process, illustrated by:
Austria Gourmet & Wine Hotel, Obergurgl
01
Every project needs its own identity
Every project at R-STRASSER follows the same principle: understand the existing fabric of a place, but never repeat it — and develop a distinct identity from it. Here’s what that looks like in practice, using the Austria Gourmet & Wine Hotel in Obergurgl as our example.

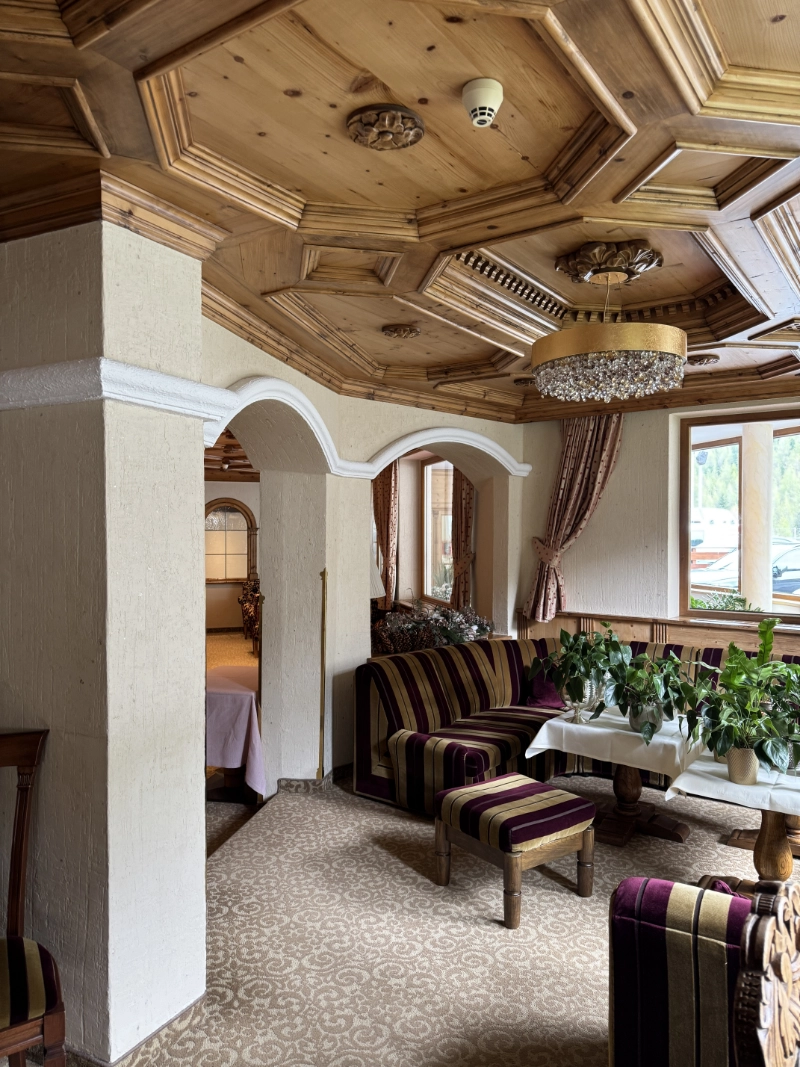
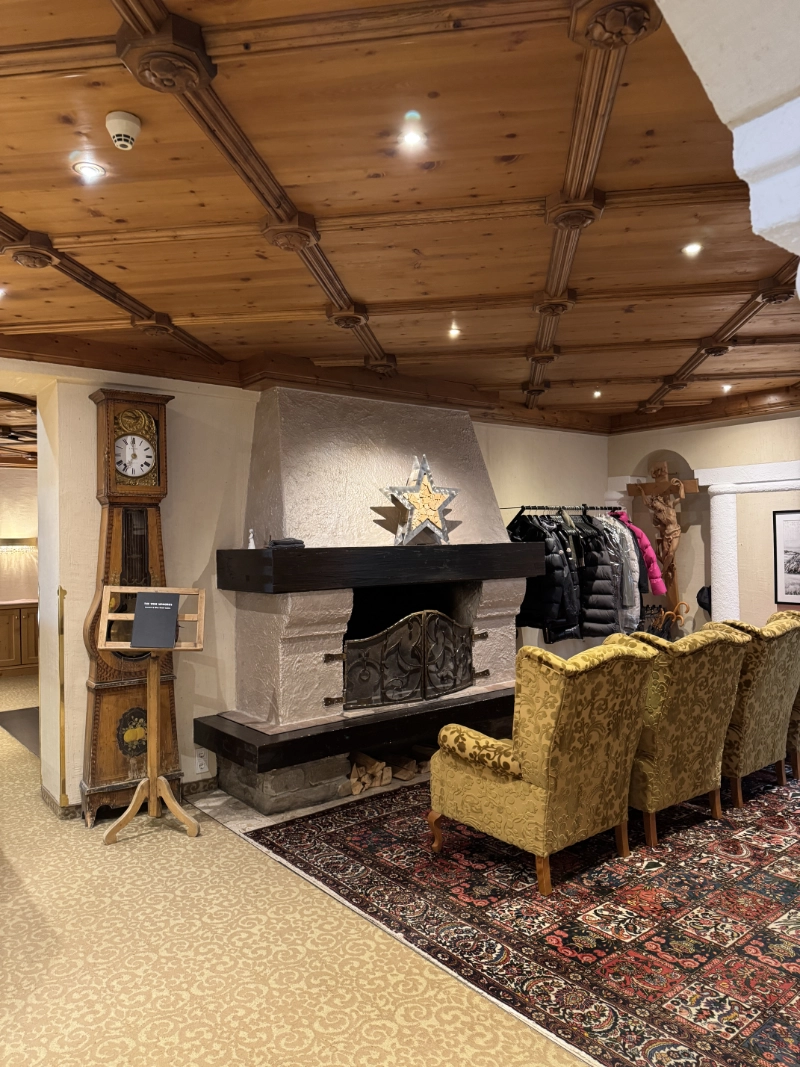
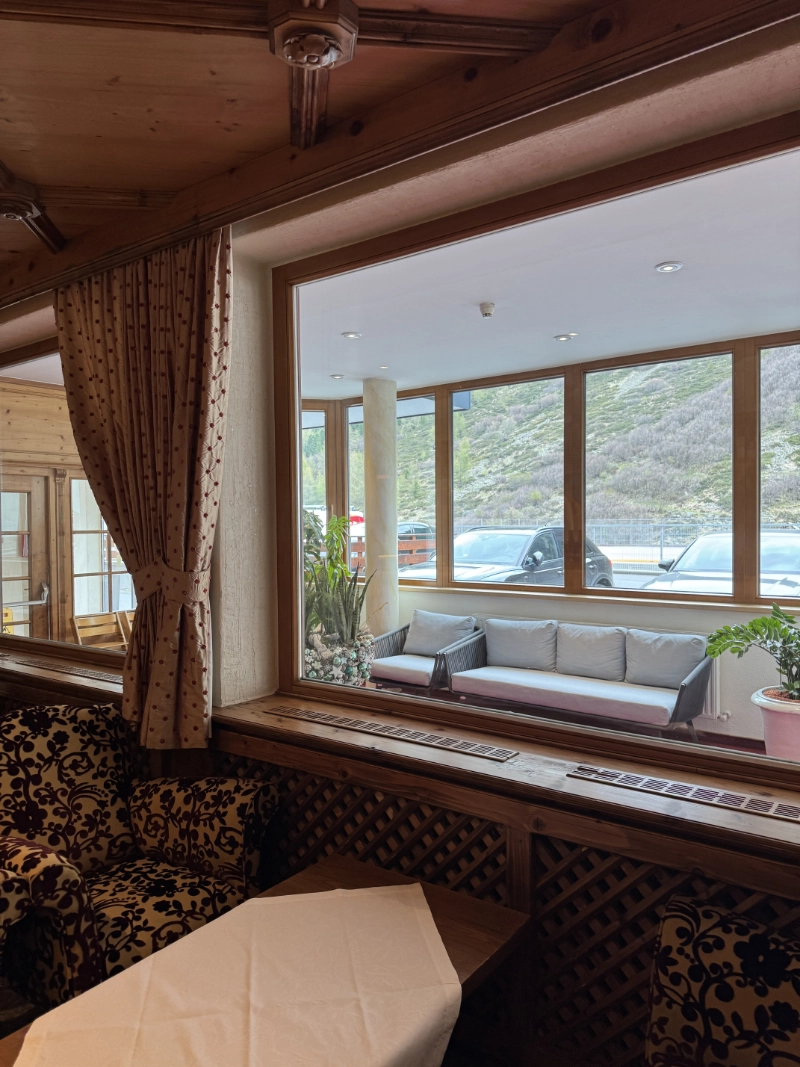
The Austria Gourmet & Wine Hotel in Obergurgl looks back on a long history. Its entrance, lounge, bar, and restaurant had evolved organically over many years and, after roughly three decades, called for more than a simple renovation — they needed to be rethought from the ground up.
The client’s brief was clear: the existing spaces should gain a new architectural identity, the spatial layout should work noticeably better for both guests and staff, and the result should deliberately set itself apart from classic alpine hotel design.
For us, that meant one thing from the very start: this could not be about repeating familiar images.
Every project calls for its own architectural approach. A solution that works in one place can’t simply be transplanted to the next.
At the Austria, then, there was no room for yet another interpretation of the classic reclaimed-wood chalet. What we were after was a distinct, contemporary interior architecture with real recognition value.
02
Thinking of Space as an Interplay
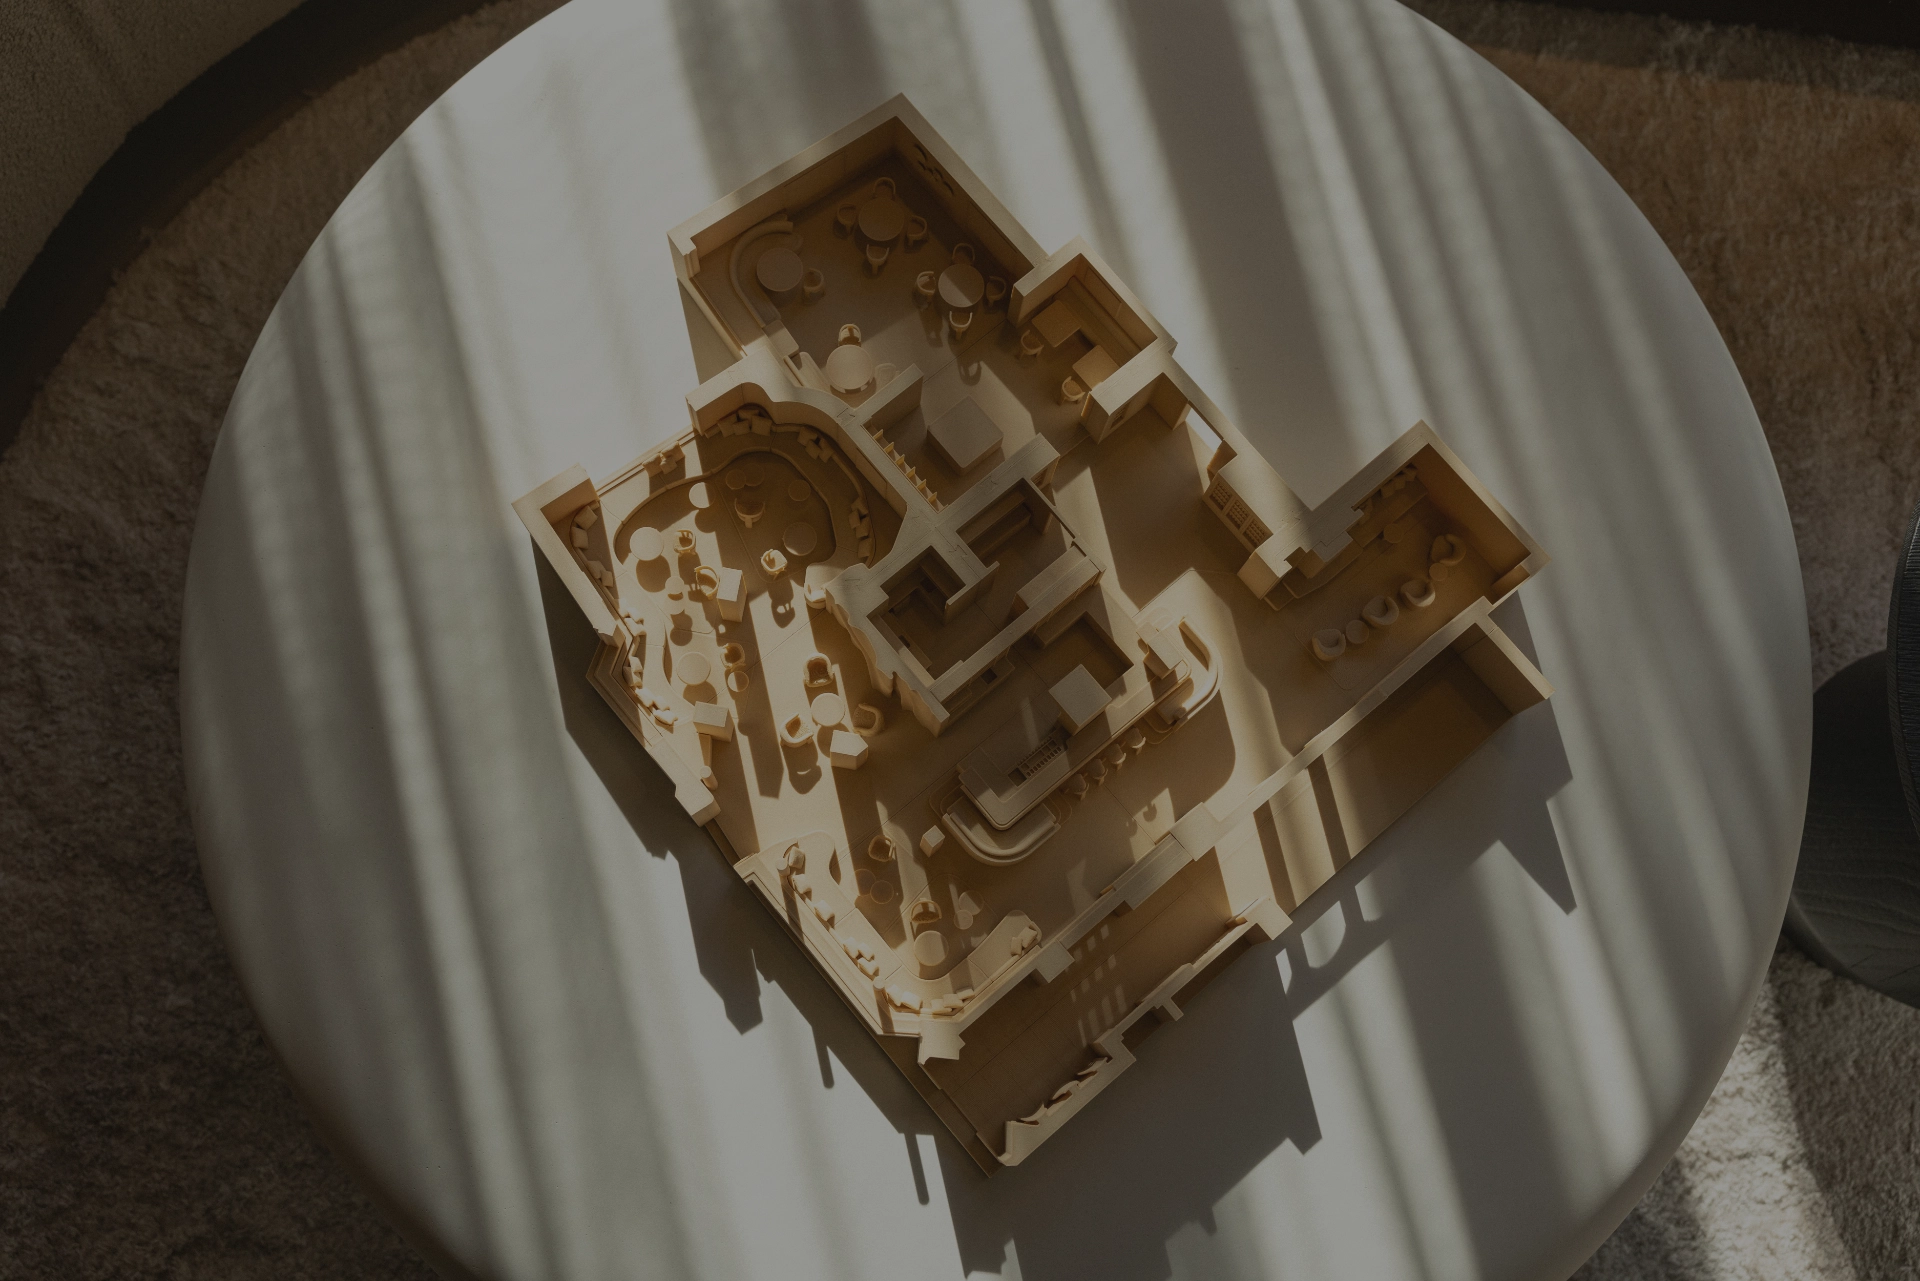
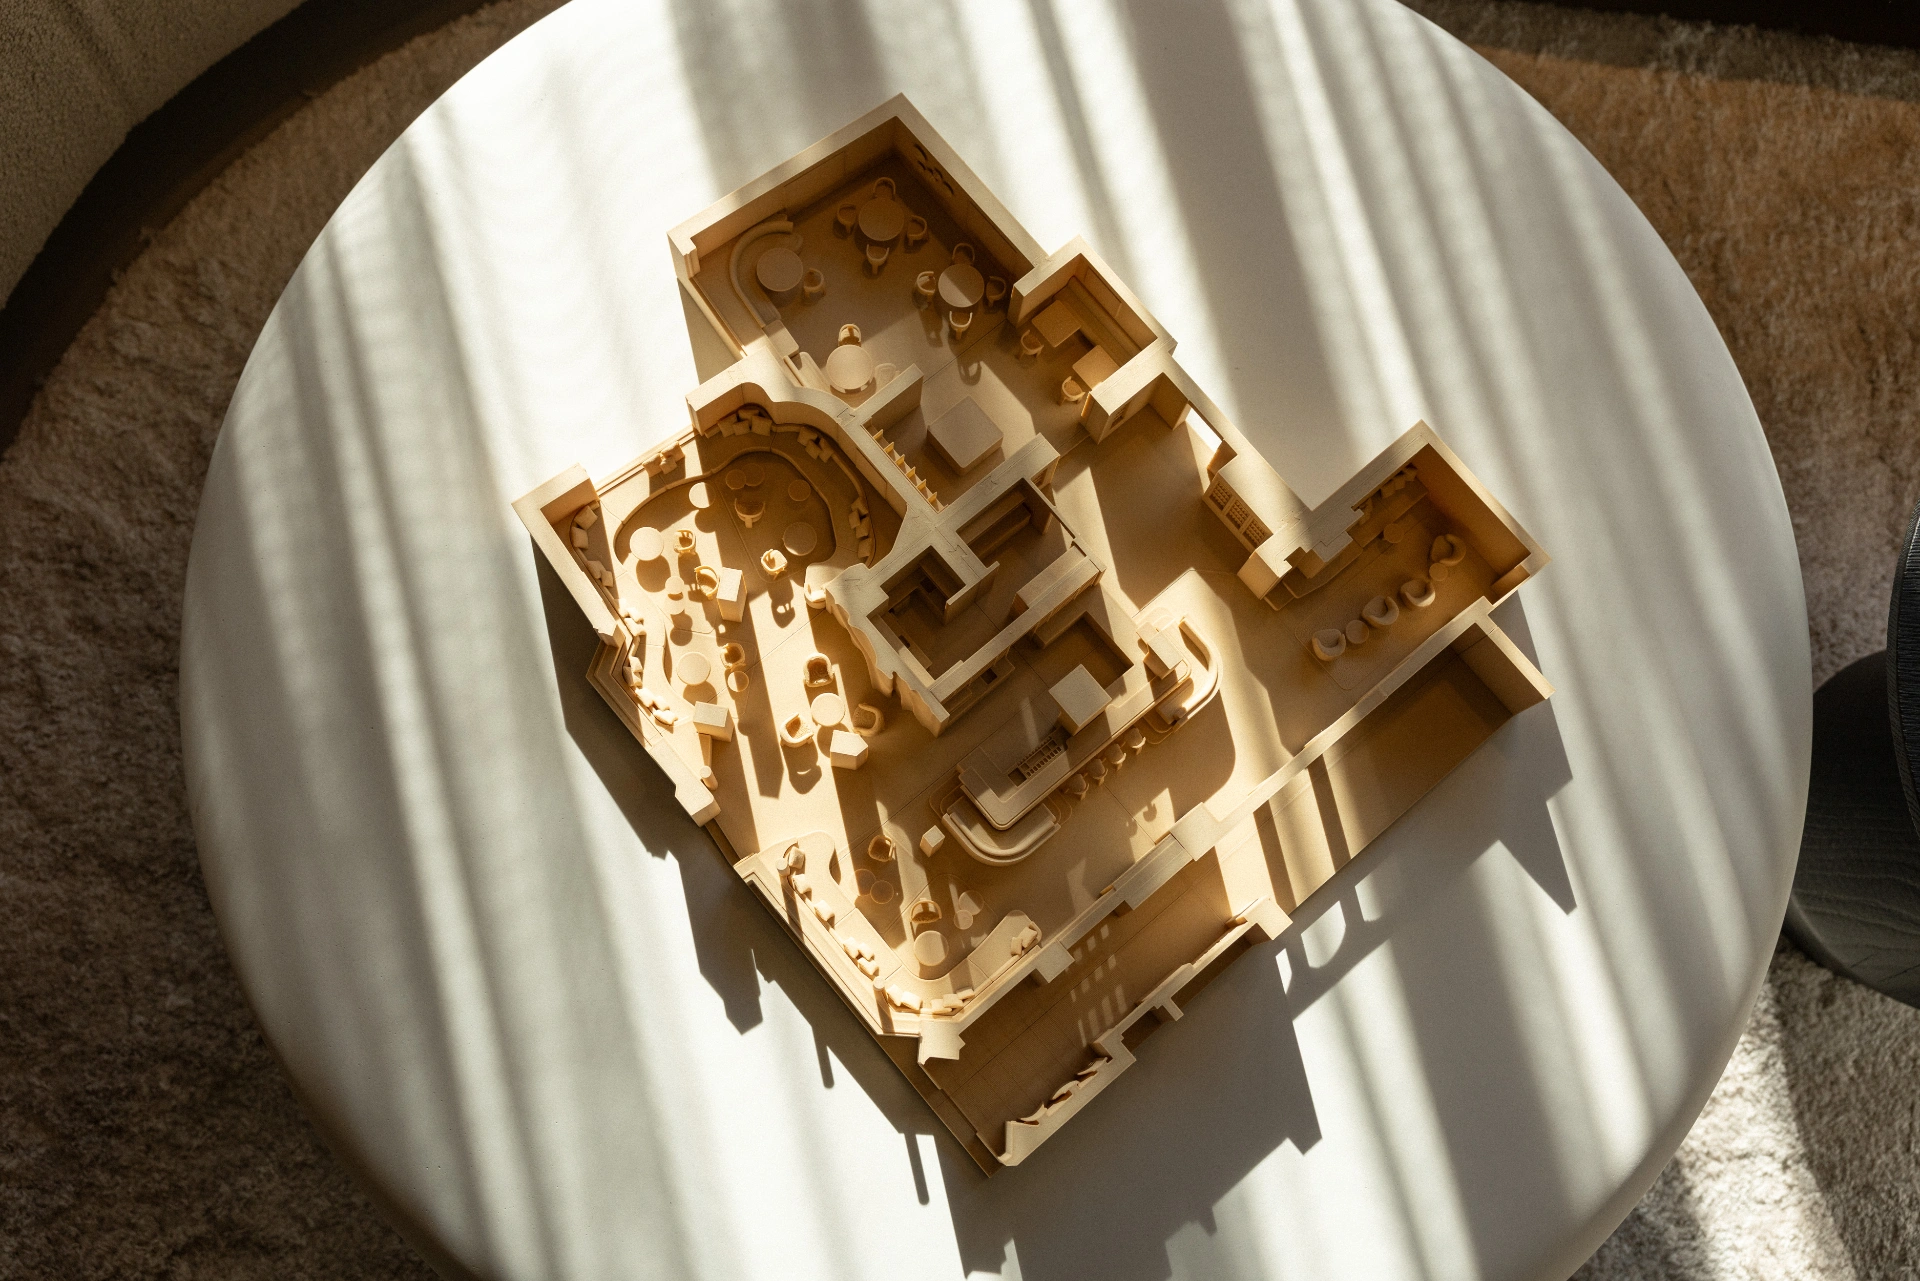
Planning wasn’t just about designing individual rooms — above all, it was about how they work together.
The entrance, lounge, bar, and Michelin-starred restaurant needed to feel more connected to one another while still keeping their own distinct character.
We approach every hospitality project from two perspectives at once: how does a guest experience and move through the space? And, just as importantly, how does the service team’s workflow function within it?
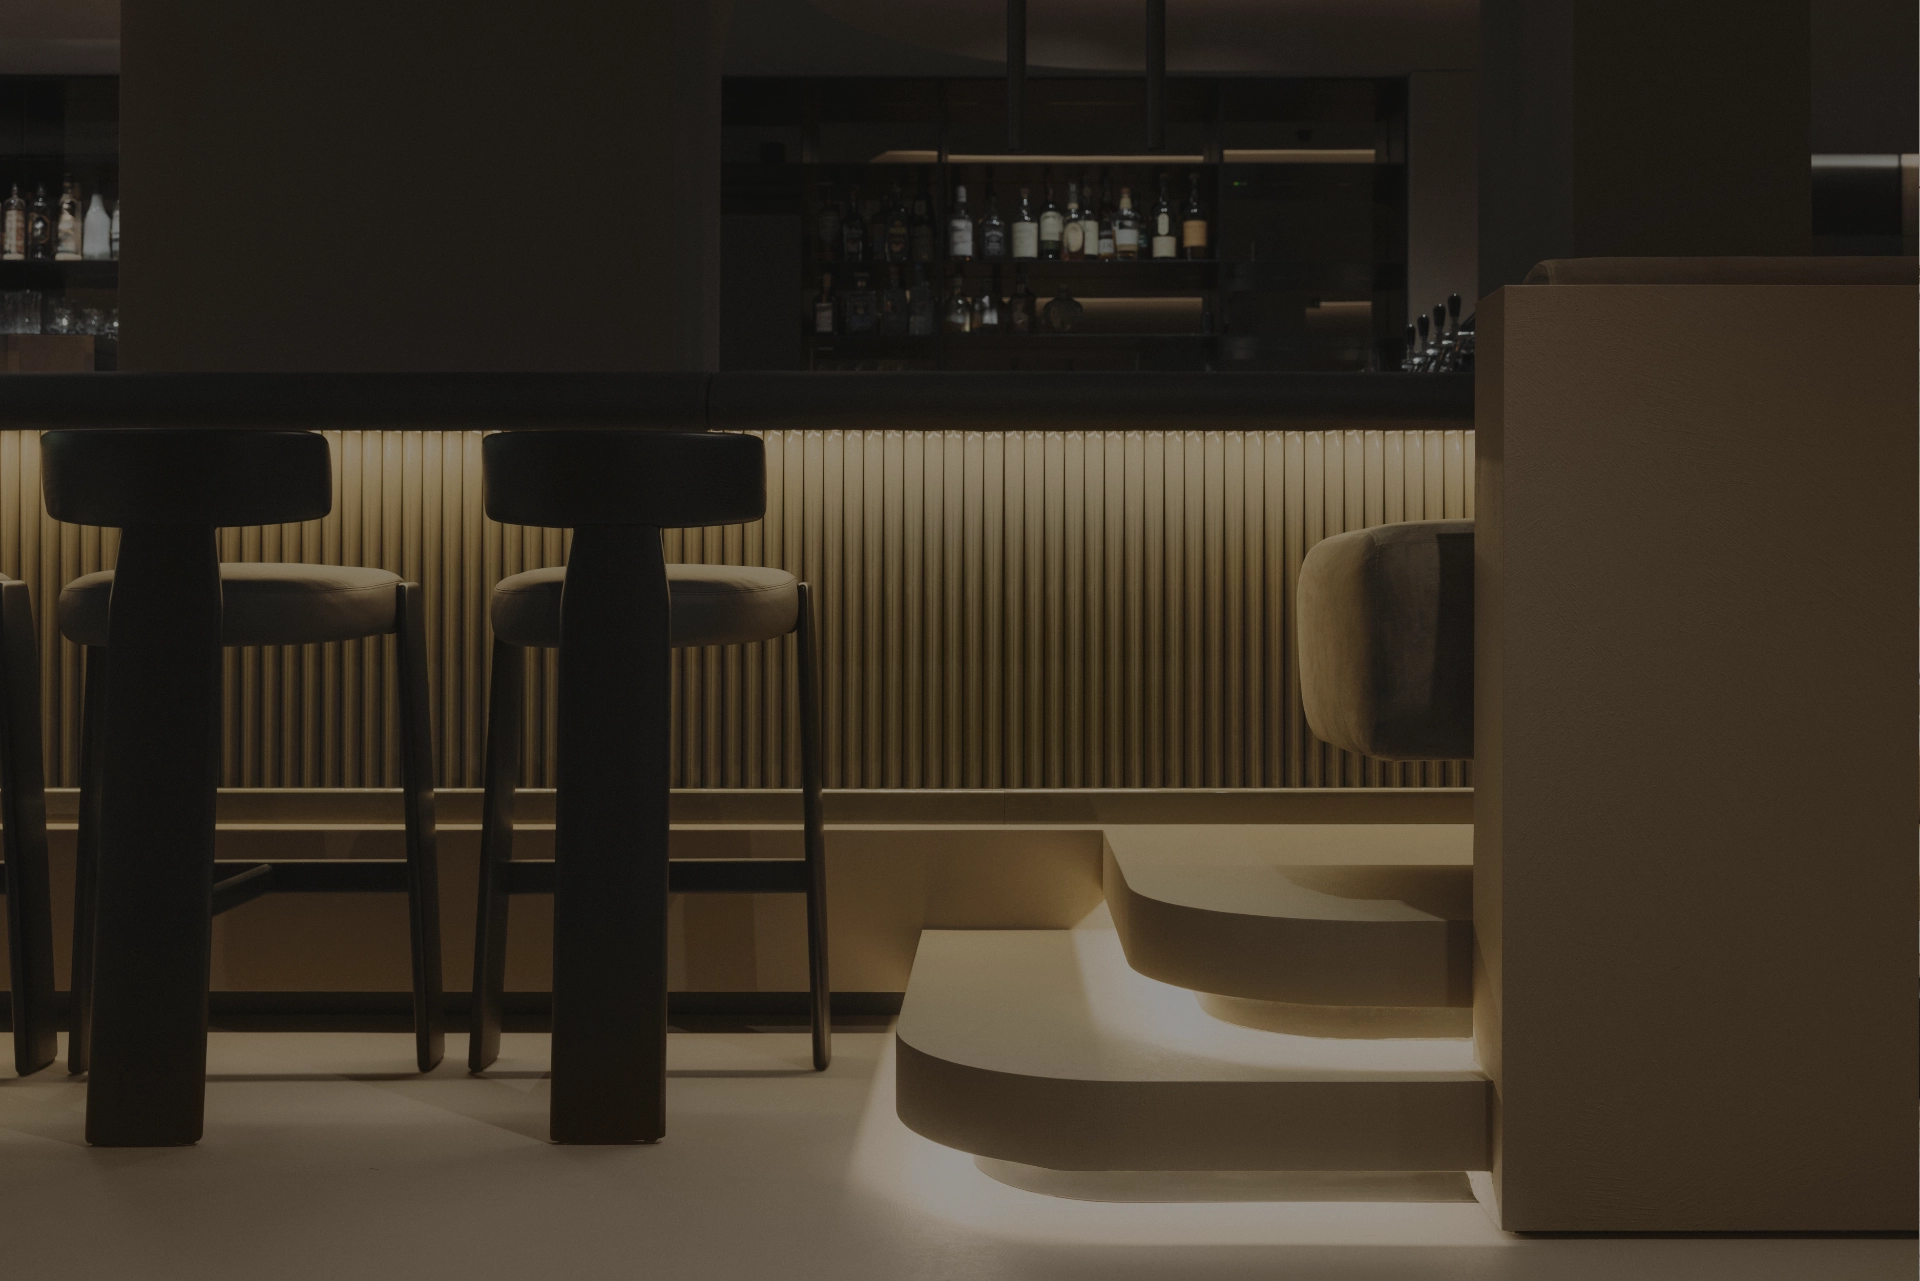
In bar and restaurant areas especially, these two demands have to merge seamlessly. Sightlines, circulation routes, transitions, functional zones, and the bar together with its back-of-house were therefore reorganised from scratch.
For us, good interior architecture isn’t only about how a space looks. It has to work just as naturally in day-to-day operation.
03
Planning Creates Room to Manoeuvre During Construction
The actual construction phase was preceded by roughly a year of intensive planning. The complete renovation itself then had to happen in just three months.
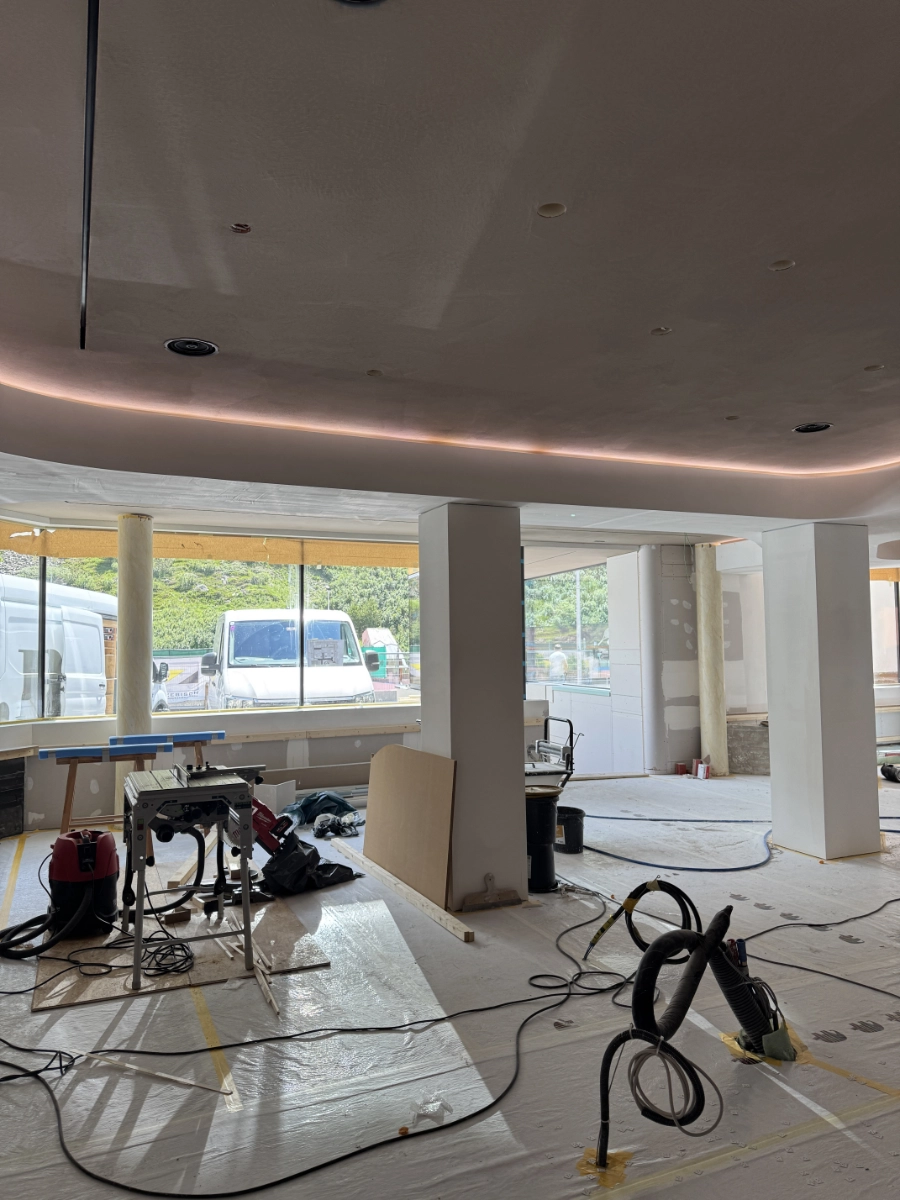
The existing spaces were stripped back to the shell. Electrical and plumbing systems were fully replaced, the bar and back-of-house rebuilt, and the entire interior fit-out carried out anew.
But renovating an existing building always reveals what couldn’t be seen — and therefore couldn’t be planned for. At the Austria, too, a number of unexpected structural conditions surfaced once the strip-out began. In particular, parts of the existing load-bearing structure had to be newly integrated into the altered spatial layout.
Under the tight schedule, that meant analysing situations on short notice, developing solutions, and making decisions directly together with the contractors on site — without ever losing sight of the overarching architectural idea.
Interestingly, some of the best solutions in the finished project grew directly out of these challenges. An existing structure isn’t only a constraint. Sometimes it’s exactly what forces you to find a better solution.
Many of these solutions were developed through direct consultation with the client and the contractors – a collaborative process which, particularly given the tight schedule, was crucial to the quality of the end result.
04
Materiality and Light as One
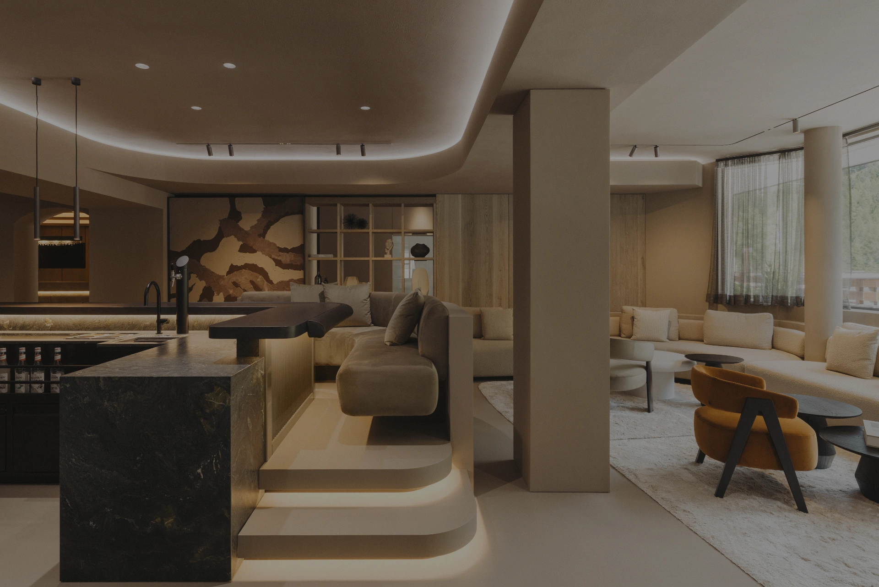
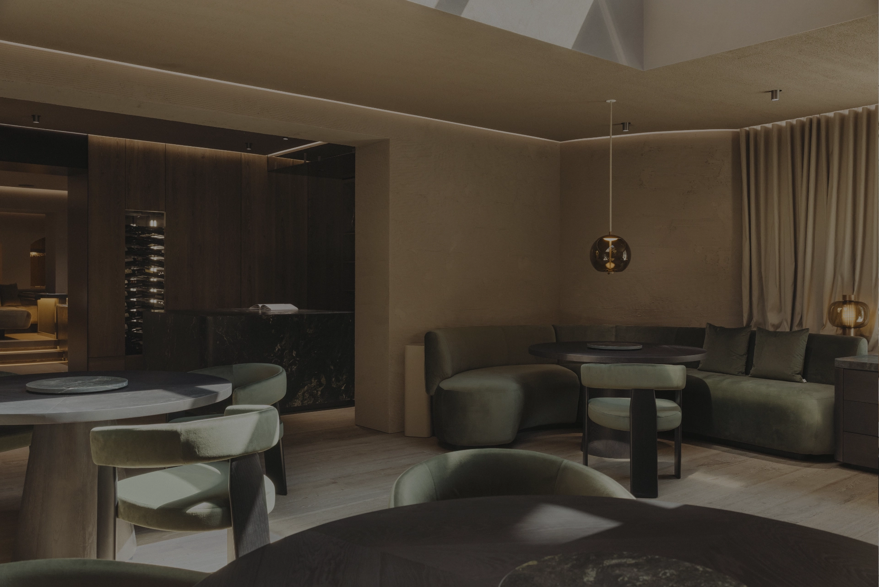
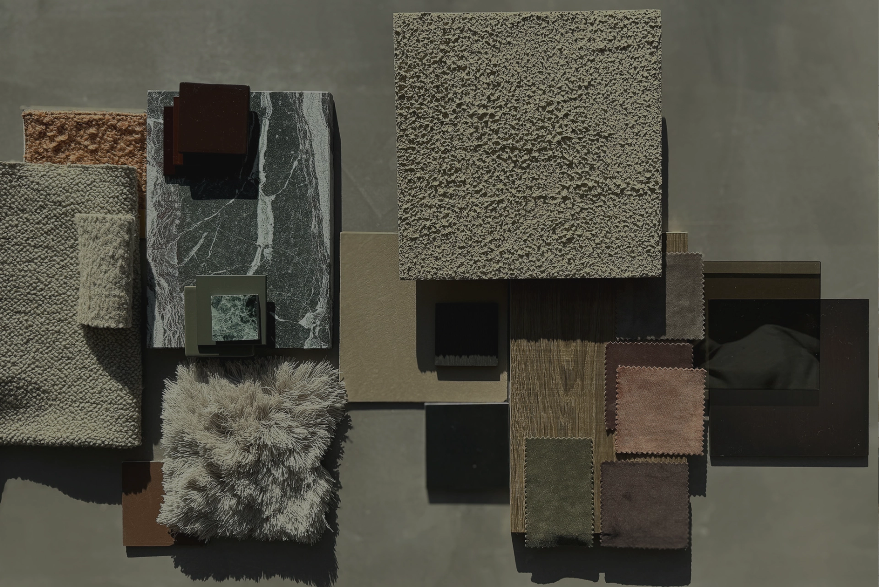
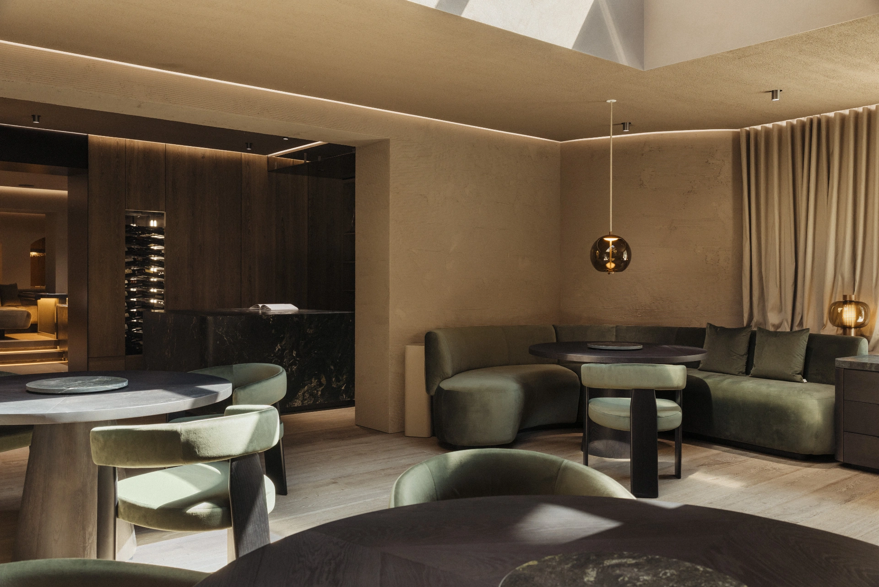
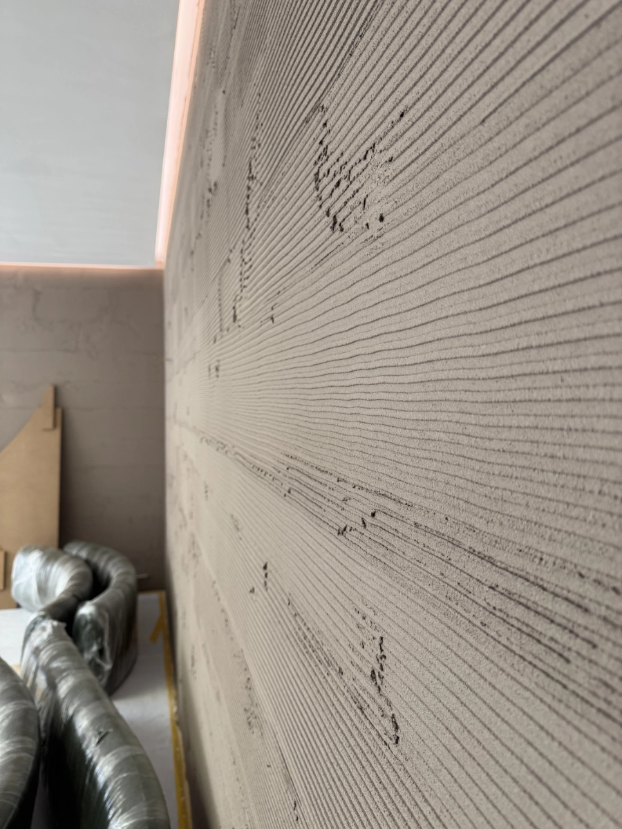
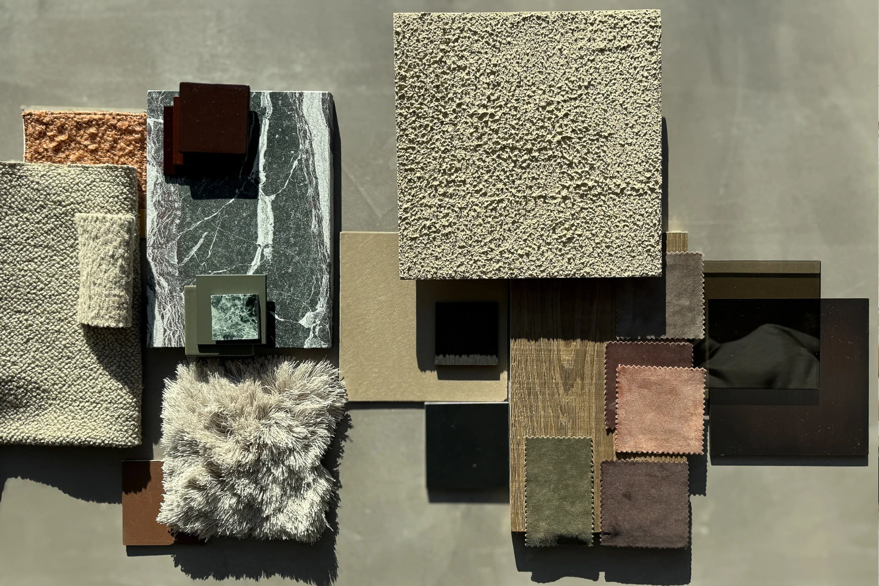
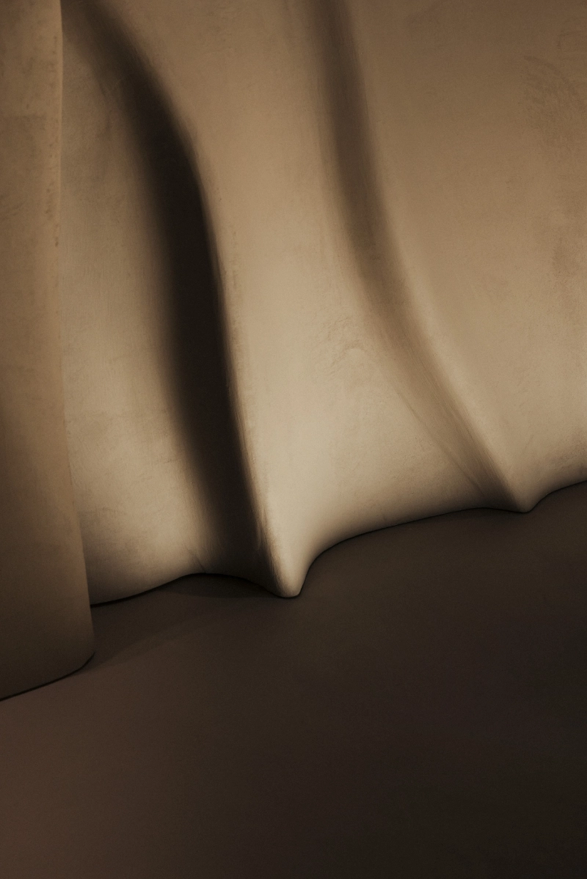
With the choice of materials, too, we deliberately set out on our own path. Instead of a classic alpine material language, we developed a restrained interplay of three-dimensional plaster techniques, oiled oak, natural stone, precise shadow gaps, and carefully developed details.
No material was ever considered in isolation. For us, what matters is always the interplay of material, proportion, surface, and light.
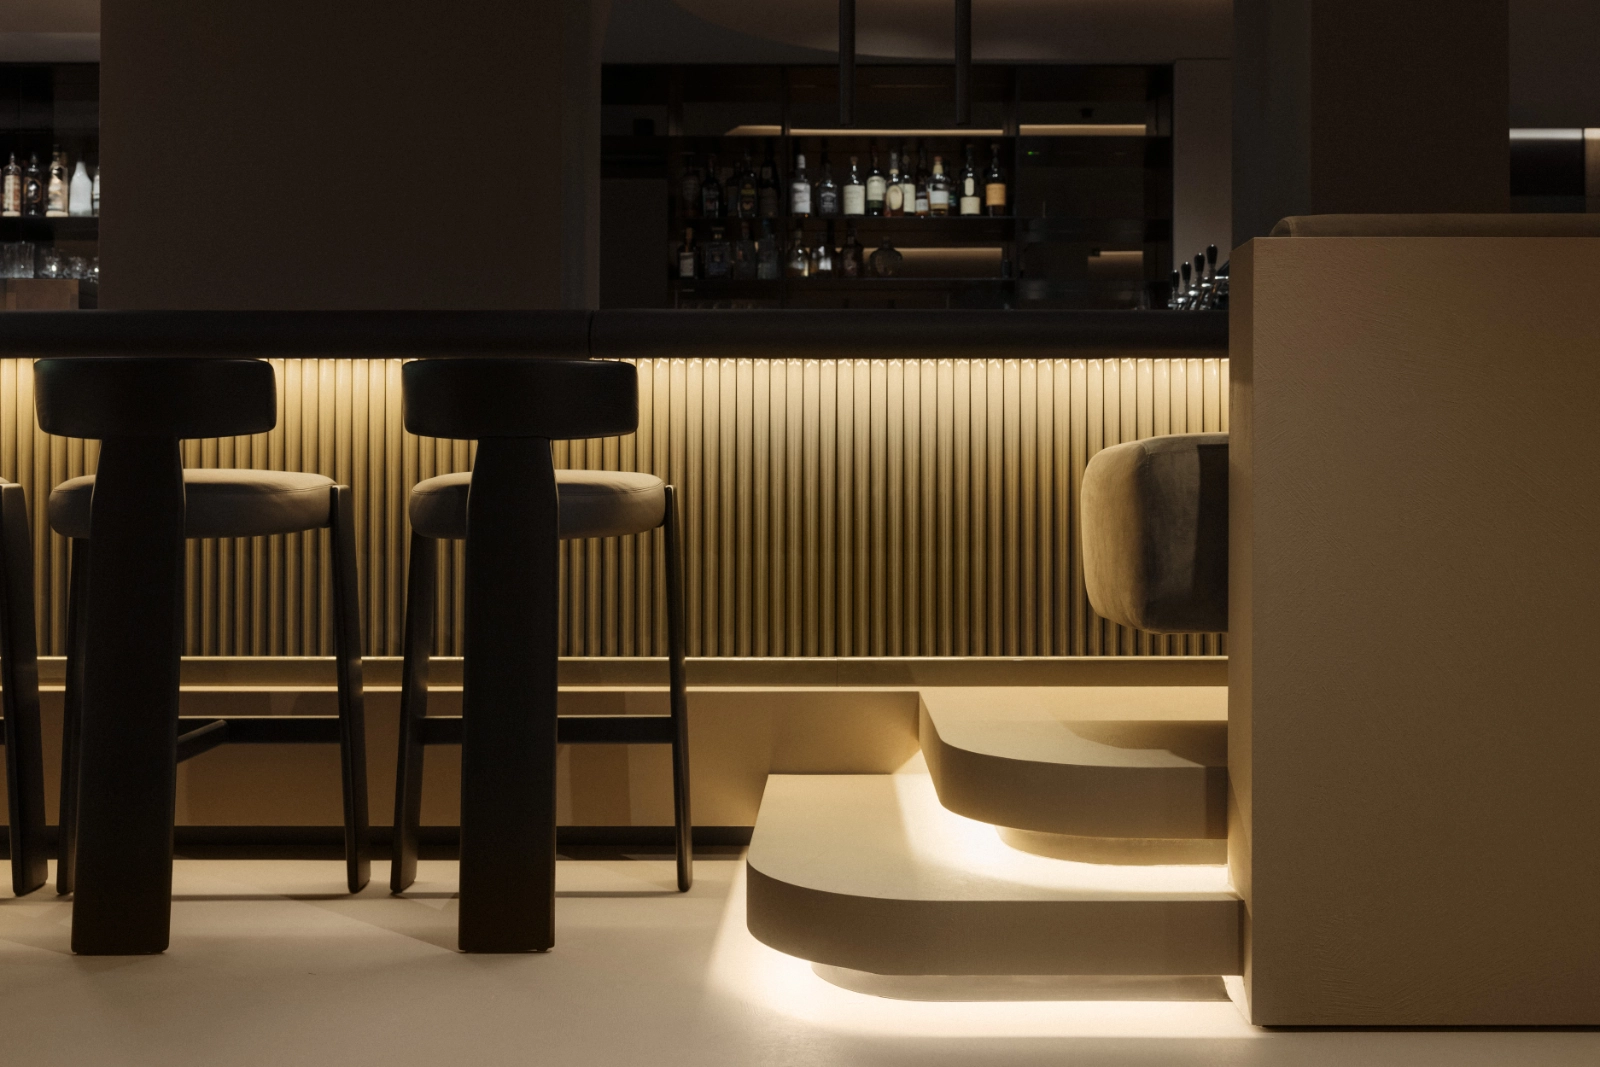
The sculptural plaster walls in particular change character over the course of the day. In the evening, targeted raking light creates depth and reveals textures that appear far more restrained in daylight.
That’s why we don’t treat lighting design as an afterthought — a matter of simply choosing fixtures. Light is part of the architecture. It shapes how materials are perceived, alters proportions, and largely defines the atmosphere of a room.
05
Quality Reveals Itself in the Details
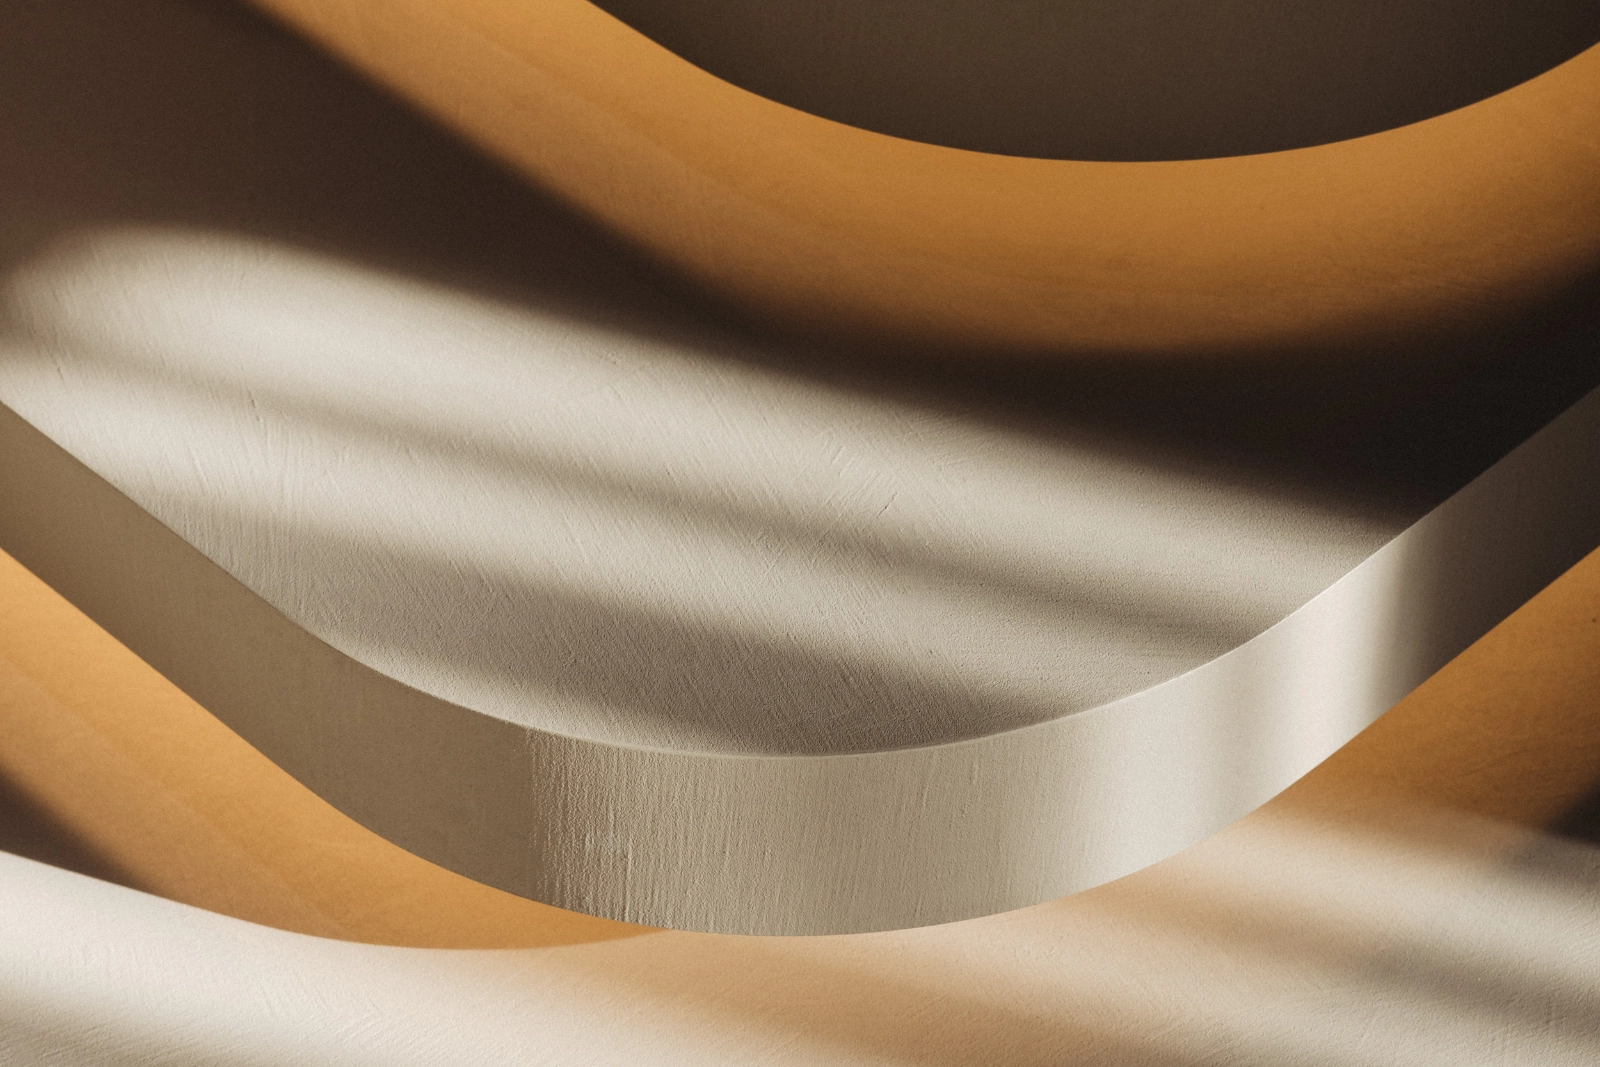
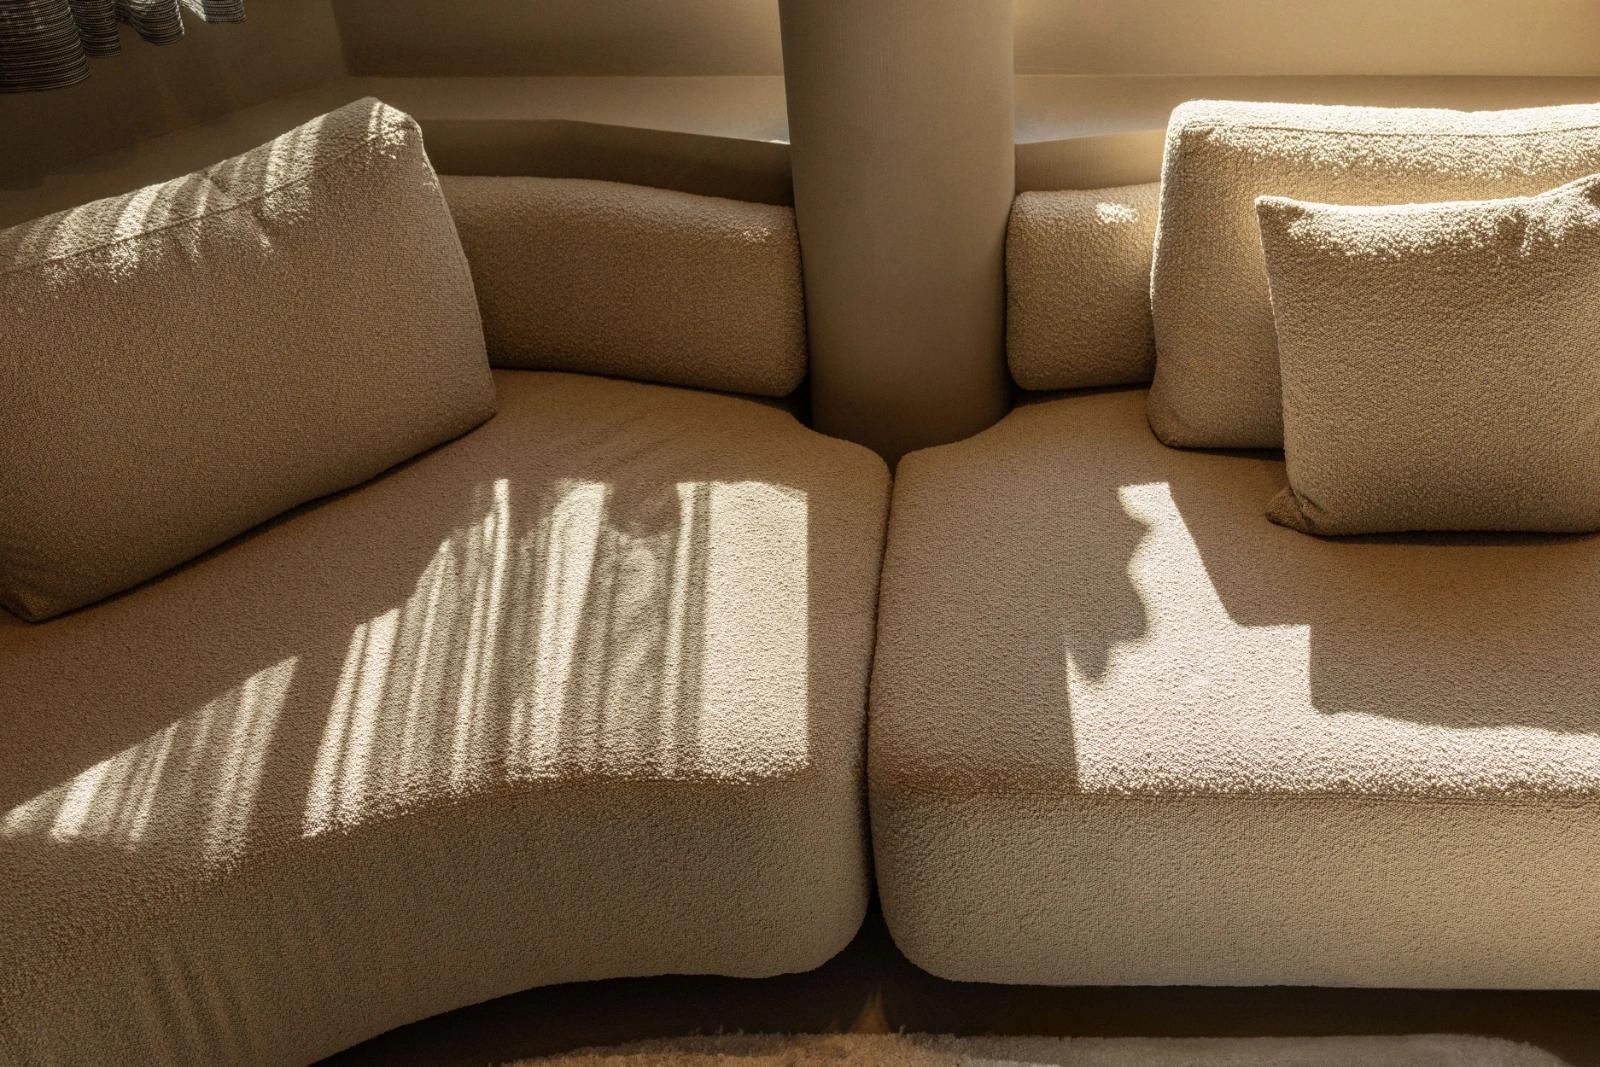
Many of the most demanding decisions in a project are ones the guest never consciously registers. Shadow gaps, material transitions, junctions, furniture details, or the integration of technical components all recede visually. And that’s exactly the intention.
For us, quality often lies precisely where design doesn’t announce itself, but simply feels self-evident. The simpler a finished detail appears, the more planning is likely standing behind it.
06
With the Project from First Idea to Completion
R-STRASSER Interior Architects accompanied the project continuously, from the first architectural idea through to completion.
Our scope included: interior architecture and design, artistic site supervision, lighting design, detail planning, tendering, cost control, and final accounting.
This continuous involvement matters to us, because the quality of a design ultimately depends on how consistently it is carried through into execution.
07
The Result: A Distinct Identity
After a year of planning and three intensive months of construction, a new spatial landscape emerged for the Austria Gourmet & Wine Hotel.
The bar now forms the social heart of the hotel. The open lounge areas create spaces for both encounter and retreat, while the fine-dining restaurant offers a calmer, precisely tuned atmosphere for the culinary experience.
What matters to us, though, is never a single piece of furniture, material, or detail. It’s the overall effect.
The Austria was never meant to have a space that could just as easily stand in any other hotel. It was meant to look like the Austria.
Because that’s exactly how we see one of the essential tasks of our work: not to multiply the same spaces, but to develop a distinct architectural identity for every client, every place, and every brief.
This — or its own particular variation for every place and every client — is what our journey from first idea to finished identity looks like.
Project details
Project: Austria Gourmet & Wine Hotel
Location: Obergurgl, Tyrol
Typology: Hospitality / Hotel / Food & Beverage
Planing lead time: approx. 1 year
Construction time: 3 months
Scope of services: Interior architecture, artistic site supervision, lighting design, detail planning, tendering, cost control, final accounting